

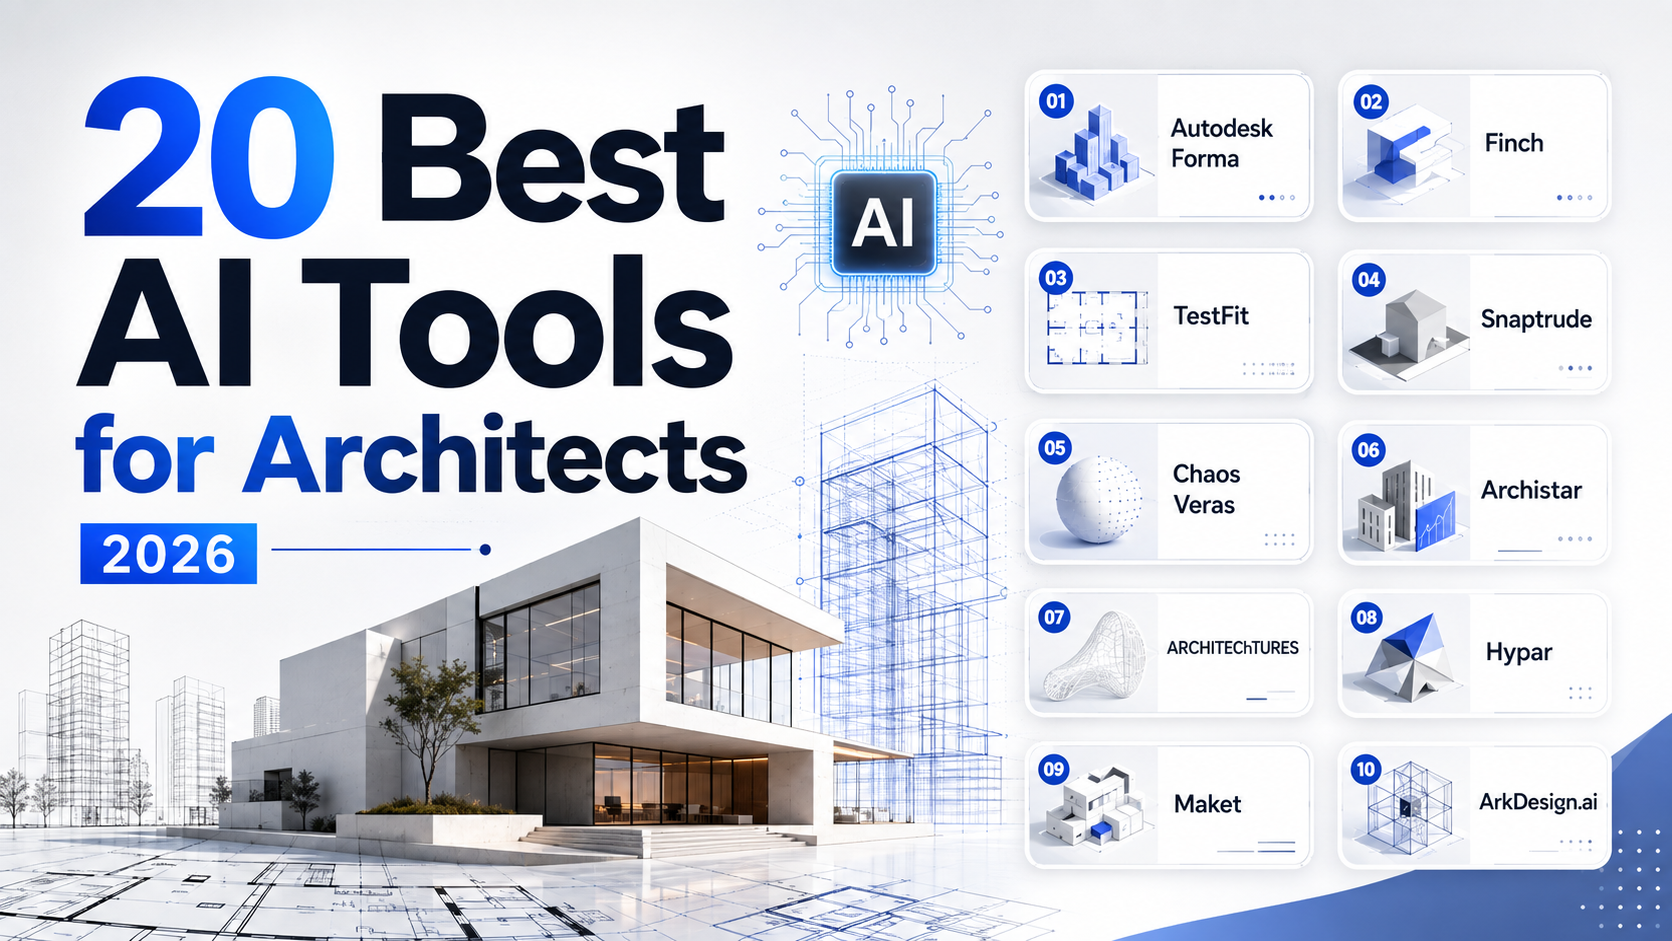
AI tools for architects are becoming part of real design workflows, not just experimental software. In 2026, architects can use AI for site analysis, feasibility studies, floor-plan generation, BIM workflows, rendering, visualization, documentation, and early concept development.
The real benefit is not letting AI “design the building for you.” It is using the right tool to remove repetitive work, compare more options, visualize ideas earlier, and spend more time on decisions that require architectural judgment.
This guide covers 20 of the best AI tools for architects in 2026, what each one is best at, and where it fits into an architectural workflow.
Best AI Tools for Architects at a Glance
| AI Tool | Best For | Main Use |
|---|---|---|
| Autodesk Forma | Site planning | Site analysis and early massing |
| Finch | Generative design | Building layout exploration |
| TestFit | Feasibility | Site and development studies |
| Snaptrude | BIM & concept design | Brief-to-BIM workflow |
| Chaos Veras | AI visualization | Model-based image generation |
| Archistar | Property intelligence | Site and planning analysis |
| ARCHITEChTURES | Residential design | Generative housing layouts |
| Hypar | Design automation | Repeatable building workflows |
| Maket | Floor plans | Residential layout generation |
| ArkDesign.ai | Multifamily design | Feasibility and schematic planning |
| D5 Render | Real-time rendering | Architectural visualization |
| Enscape | BIM visualization | Rendering and walkthroughs |
| Graphisoft AI Visualizer | Archicad users | AI concept visualization |
| Rendair AI | Rendering | AI architectural imagery |
| Kaedim | 3D assets | 3D asset production |
| Glyph | Revit automation | BIM documentation |
| Krea AI | Concept exploration | Creative visual ideation |
| Adobe Firefly | Presentations | Image generation and editing |
| Midjourney | Concept imagery | Architectural inspiration |
| PlanFinder | Floor planning | Generative layouts |
20 Best AI Tools for Architects in 2026
1. Autodesk Forma
Best for: Site planning and early-stage design
Autodesk Forma is designed for the early stages of architecture, when teams need to understand a site before committing to detailed design.
Architects can use Forma Site Design to study site conditions, test building massing, compare design options, and perform early analyses in a cloud-based workspace. Autodesk positions the platform specifically around pre-design and schematic design, making it useful before a project moves deeper into BIM.
For teams spending too much time manually building and comparing early site options, Forma can make that process more efficient.
Official website: Autodesk Forma
2. Finch
Best for: Generative architectural design
Finch is built for architects who want to explore a larger number of building configurations without manually rebuilding every option.
Its platform combines building design with real-time data. Teams can encode design systems, generate alternatives, study trade-offs, refine selected options, and automate some repetitive design work. Finch says its platform can help teams test thousands of possibilities while retaining control over design decisions.
It is particularly interesting for firms working with repeatable design logic, residential buildings, larger developments, and early planning studies.
Official website: Finch
3. TestFit
Best for: Site feasibility and development planning
TestFit sits between architecture and real-estate feasibility.
It helps teams quickly investigate what can fit on a site, including massing, parking, roads, site constraints, density, and different development scenarios. Its Site Solver also allows users to explore sites using parcel information and existing 3D context.
That makes TestFit especially useful when the first question is not “What should this building look like?” but “Does this development make sense on this site?”
Official website: TestFit
4. Snaptrude
Best for: Concept design and BIM
Snaptrude aims to connect stages of design that often happen across several separate tools.
Its AI-native workspace covers site analysis, programming, massing, floor planning, BIM, analysis, and presentations. Architects can move from an early brief toward a structured BIM-ready model without rebuilding the project from scratch at every stage.
This makes it attractive for firms that want a more continuous workflow between concept development and BIM rather than a collection of disconnected files.
Official website: Snaptrude
5. Chaos Veras
Best for: AI architectural visualization
Chaos Veras is useful when you already have architectural geometry but want to explore how the project could look.
It can turn 3D models, drawings, and sketches into generated images and video using prompts. Because it works from existing design information, architects can experiment with façades, materials, landscaping, lighting, interiors, and atmosphere while keeping closer to the underlying project.
That gives it an advantage over purely text-based image generators when preserving architectural form matters.
Official website: Chaos Veras
6. Archistar
Best for: Property intelligence and early feasibility
Archistar is particularly relevant where architecture overlaps with property research, development potential, planning requirements, and approval processes.
Its property-intelligence technology can analyze land and identify development opportunities, while the company’s AI PreCheck products focus on reviewing plans against planning and building requirements.
Architects working closely with developers may find this type of intelligence useful before substantial design resources are committed to a project.
Official website: Archistar
7. ARCHITEChTURES
Best for: Residential and multifamily design
ARCHITEChTURES is a generative building-design platform focused strongly on residential development.
Users can explore building solutions and evaluate quantitative information during feasibility, conceptual, and schematic design. Its goal is to shorten the time required to investigate different residential development configurations.
It is a stronger fit for data-driven residential projects than for architects simply looking for attractive AI-generated concept images.
Official website: ARCHITEChTURES
8. Hypar
Best for: Design automation
Hypar focuses on building-design workflows where automation and repeatability matter.
Its platform supports Revit-compatible building design and provides solutions across areas including workplaces, healthcare, and data centers.
The appeal is straightforward: if your team repeatedly solves similar planning or building problems, automation can reduce the need to recreate the same logic manually for every project.
Official website: Hypar
9. Maket
Best for: AI-generated residential floor plans
Maket is an AI home-design platform that makes early residential planning relatively approachable.
Users can generate a floor plan from a text description, upload an existing plan, refine the layout through conversation or manual editing, and then visualize the project in 3D.
It can be useful for exploring initial room arrangements quickly.
However, generated layouts should still be treated as design concepts rather than construction-ready documentation.
Official website: Maket
10. ArkDesign.ai
Best for: Multifamily and mixed-use projects
ArkDesign.ai is more specialized than many general-purpose architecture AI platforms.
It focuses on AI-powered design and feasibility studies for multifamily and mixed-use developments, including automated floor planning and early project evaluation.
For architects and developers working repeatedly with apartment buildings and larger residential schemes, that specialization may be more valuable than a broad AI design tool.
Official website: ArkDesign.ai
11. D5 Render
Best for: Real-time architectural rendering
D5 has developed into an AI-native platform for real-time 3D design, rendering, and visualization.
D5 Render combines real-time path tracing, architectural assets, AI features, and interactive presentation tools. It supports workflows involving software such as SketchUp, Revit, Rhino, Archicad, Blender, 3ds Max, Cinema 4D, and Vectorworks.
It is a strong option when fast visual feedback is important throughout the design process.
Official website: D5 Render
12. Enscape
Best for: BIM-connected visualization
Enscape is designed to keep visualization close to the CAD or BIM model.
Architects can move from rough design work to realistically rendered views without constantly exporting projects into an entirely separate visualization workflow. Current features also include ready-to-use assets and AI-assisted enhancements.
That makes it useful for design reviews, walkthroughs, material discussions, presentations, and client communication while a project is still changing.
Official website: Enscape
13. Graphisoft AI Visualizer
Best for: Archicad users
Graphisoft AI Visualizer is particularly relevant to firms already working inside the Archicad ecosystem.
The current AI Visualizer can turn models, sketches, and ideas into visual outputs while supporting generated images, textures, isolated objects, and higher-resolution visuals.
Instead of moving every concept into an unrelated AI platform, Archicad users can keep more of the visualization process connected to their existing design environment.
Official website: Graphisoft AI Solutions
14. Rendair AI
Best for: Fast architectural visualization
Rendair AI provides an AI workspace aimed specifically at architects and designers.
It supports architectural rendering along with image generation, editing, upscaling, and animation.
It can be useful when a team needs to turn an early image, sketch, or concept into more polished visual material without creating a complete traditional rendering setup for every iteration.
Official website: Rendair AI
15. Kaedim
Best for: 3D asset production
Kaedim is not architecture-specific, but it can still solve a practical problem for architectural visualization teams: producing 3D assets.
Its platform turns inputs such as sketches, reference packs, product images, briefs, and art direction into 3D assets that teams can review and continue developing.
For studios building detailed interior or exterior scenes, faster furniture, prop, and object creation can reduce time spent on manual asset production.
Official website: Kaedim
16. Glyph
Best for: Revit documentation automation
Not every useful AI-era architecture tool needs to generate a building.
Glyph focuses on something less glamorous but extremely practical: automating Revit documentation. It can automate and standardize tasks such as view creation, sheet creation, tagging, dimensioning, and sheet packing.
For BIM-heavy firms, reducing hundreds of small repetitive actions across a large project can create more value than another concept-image generator.
Official website: EvolveLAB Glyph
17. Krea AI
Best for: Architectural concept exploration
Krea is a broader creative AI suite rather than dedicated architecture software.
It supports generation, enhancement, and editing across images, video, and 3D content.
For architects, its value is mainly in visual ideation. It can help explore façade directions, materials, interior moods, lighting, landscaping, and presentation styles before a design direction is fully developed.
Use it for inspiration and communication, not technical validation.
Official website: Krea AI
18. Adobe Firefly
Best for: Presentations and architectural image editing
Adobe Firefly fits naturally into the visual communication side of architectural work.
Adobe’s current platform supports generating and editing images, video, audio, and other creative content, with Firefly integrated into the wider Adobe ecosystem.
Architects can use it for concept boards, presentation imagery, background changes, textures, marketing graphics, and image editing.
It is especially convenient for teams already using Photoshop, Illustrator, and other Adobe applications.
Official website: Adobe Firefly
19. Midjourney
Best for: Architectural concept imagery
Midjourney remains most useful to architects as a visual exploration tool rather than technical architecture software.
It can be used to investigate architectural language, atmosphere, form, interiors, façades, materials, lighting, and unusual creative directions very quickly. The platform continues to be actively developed by Midjourney’s independent research lab.
The important limitation is accuracy. A convincing image is not evidence that a building is structurally feasible, code-compliant, correctly dimensioned, or buildable.
Official website: Midjourney
20. PlanFinder
Best for: Generative floor planning
PlanFinder focuses specifically on floor-plan generation and design automation.
Its tools support floor-plan workflows in Rhino, Grasshopper, and Revit, making it relevant to architects already using computational and BIM-based design environments.
Rather than treating every apartment or layout as a blank page, teams can use computational assistance to investigate alternatives and reduce repetitive floor-planning work.
Official website: PlanFinder
How Architects Are Using AI in Real Projects
The most useful way to think about architectural AI is by workflow stage, not by which tool has the most impressive demo.
Site Planning and Feasibility
Tools such as Autodesk Forma, TestFit, Archistar, and ArkDesign.ai are useful before detailed architectural development begins.
They help answer early questions about site potential, massing, density, planning constraints, and whether a development concept is worth pursuing.
Generative Design and Floor Plans
Finch, Maket, ARCHITEChTURES, Snaptrude, ArkDesign.ai, and PlanFinder can speed up the process of exploring alternative layouts.
The real advantage is not getting one AI-generated plan.
It is being able to generate, compare, reject, and refine more alternatives in less time.
BIM and Documentation
AI and automation can also improve less visible parts of architecture.
Glyph, Snaptrude, and Hypar can reduce repetitive BIM, planning, and documentation work, giving architects more time for coordination, quality control, and design decisions.
Architectural Rendering and Visualization
Chaos Veras, D5 Render, Enscape, Graphisoft AI Visualizer, and Rendair AI make it easier to communicate a design before every detail has been finalized.
That can improve discussions with clients and project stakeholders because visual decisions can happen earlier.
Concept Development
Midjourney, Krea AI, and Adobe Firefly are better suited to creative exploration.
Use them to investigate atmosphere, materials, façades, styles, lighting, interiors, and presentation directions. Do not rely on them for technical validation.
How to Choose the Right AI Tool for Architecture
Do not choose an AI tool because its generated images look impressive.
Choose one that removes an actual bottleneck.
Ask:
- Are site studies taking too long?
- Are you repeatedly producing similar floor plans?
- Is BIM documentation consuming too much staff time?
- Do clients struggle to understand early concepts?
- Does your team spend too long preparing visualizations?
- Are you paying for several disconnected applications that solve overlapping problems?
A useful AI tool should produce a measurable benefit: less repetitive work, faster iteration, better visualization, more options, or clearer decision-making.
If you cannot identify what the software improves, it may simply become another unused subscription.
Are AI-Generated Architectural Designs Construction-Ready?
Usually, no.
An AI-generated plan or photorealistic rendering may look convincing while still containing serious technical problems.
Before a design can move toward construction, qualified professionals may need to verify:
- Building codes
- Structural systems
- Accessibility
- Fire and life safety
- Dimensions and circulation
- Site conditions
- Climate considerations
- Materials and construction methods
- Project budget
- Local planning regulations
A safer workflow is:
Generate → Review → Refine → Verify → Document
AI can accelerate exploration. It does not remove professional responsibility.
FAQs About AI Tools for Architects
What is the best AI tool for architects?
There is no single best tool for every architect. Autodesk Forma and TestFit are strong for early site work, while Finch and Snaptrude focus more on design workflows. D5 Render, Enscape, and Veras are better choices when visualization is the priority.
Which AI tools can generate architectural floor plans?
Finch, Maket, ARCHITEChTURES, ArkDesign.ai, Snaptrude, and PlanFinder all offer tools related to floor planning or generative architectural layouts, although their intended users and workflows differ.
What AI tools work with Revit?
Several tools on this list support Revit-related workflows. Glyph is specifically built for Revit documentation automation, while tools such as D5 Render, PlanFinder, Veras, and other visualization platforms can connect with Revit in different ways.
Can architects use Midjourney for professional projects?
Yes, but mainly for ideation and visual communication. Midjourney can help explore an architectural direction, but generated images should not be treated as technical drawings or proof that a design is buildable.
Will AI replace architects?
Current architectural AI tools are much better at supporting individual tasks than replacing the architect’s overall role. Architecture still requires contextual judgment, technical coordination, client communication, regulatory understanding, and professional responsibility.
Final Thoughts
The best AI tools for architects in 2026 are not necessarily the tools that generate the most dramatic images.
They are the ones that solve real workflow problems.
Use Autodesk Forma or TestFit for early site decisions, Finch, Snaptrude, ARCHITEChTURES, Maket, ArkDesign.ai, or PlanFinder for design exploration, and Glyph or Hypar when automation is the priority.
For visualization, Chaos Veras, D5 Render, Enscape, Graphisoft AI Visualizer, and Rendair AI provide architecture-focused options. For broader visual ideation, Midjourney, Krea, and Adobe Firefly can help teams explore creative directions quickly.
AI gives architects more ways to investigate a project.
Its greatest value, however, is not generating more ideas. It is helping architects identify which ideas are worth developing further.